Sale Apartment Roquebrune-Cap-Martin

Apartment
Roquebrune-Cap-Martin

  • Reference 87004685
  • 3 rooms
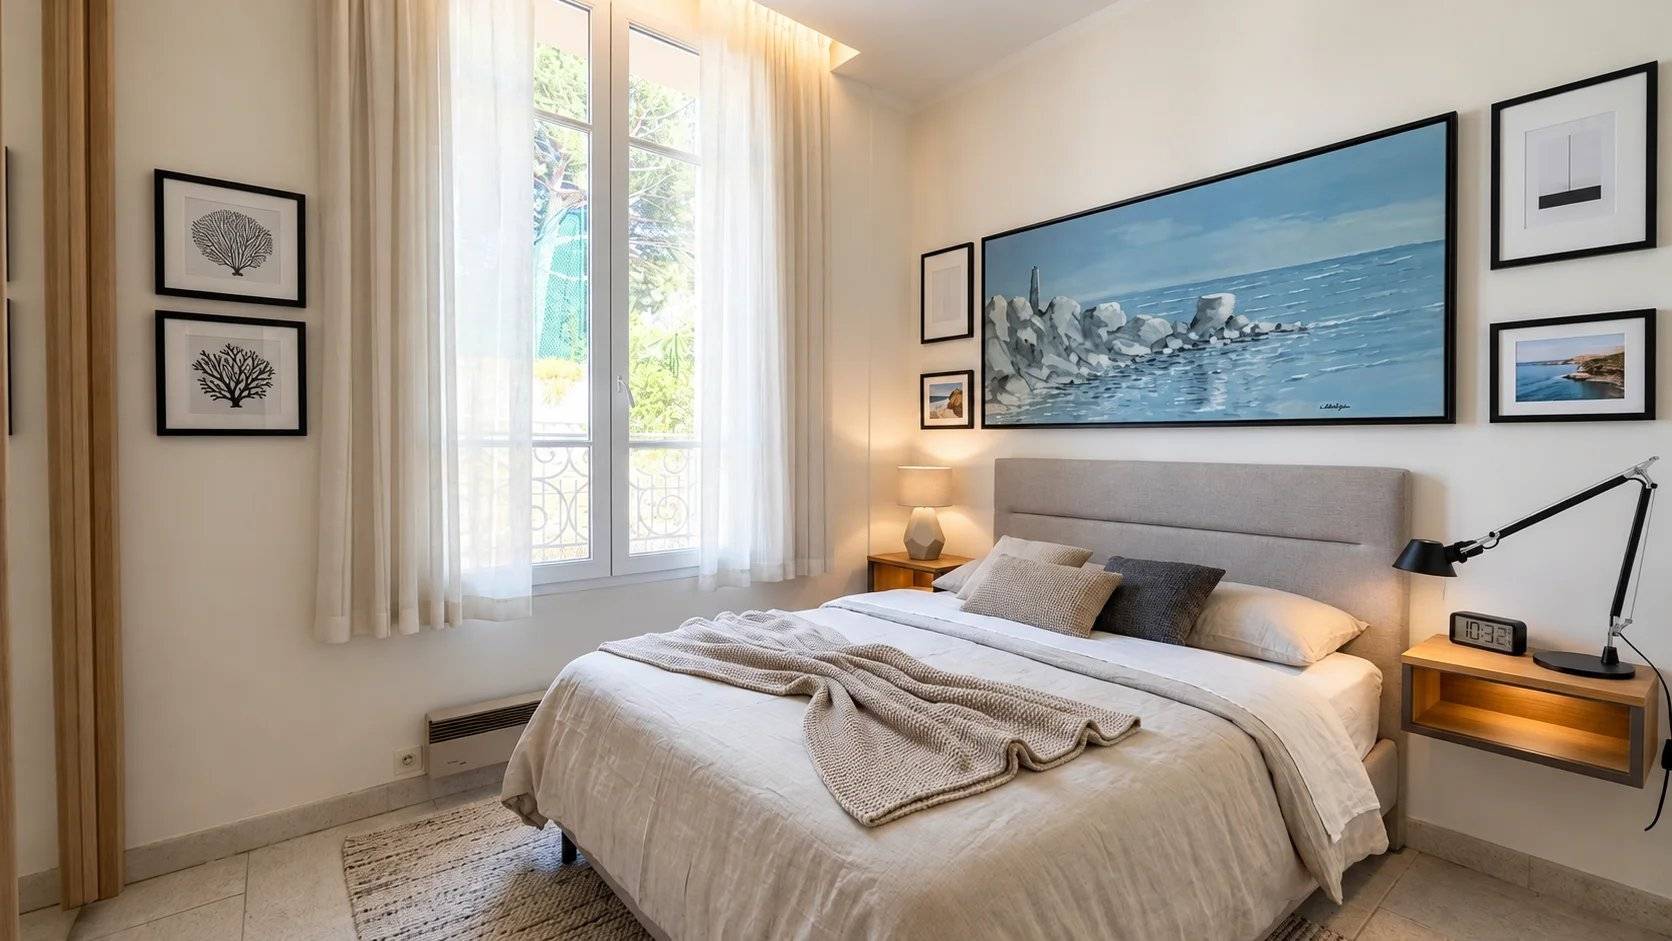
  • 2 bedrooms
  • 72.28 m²
  • €980,000

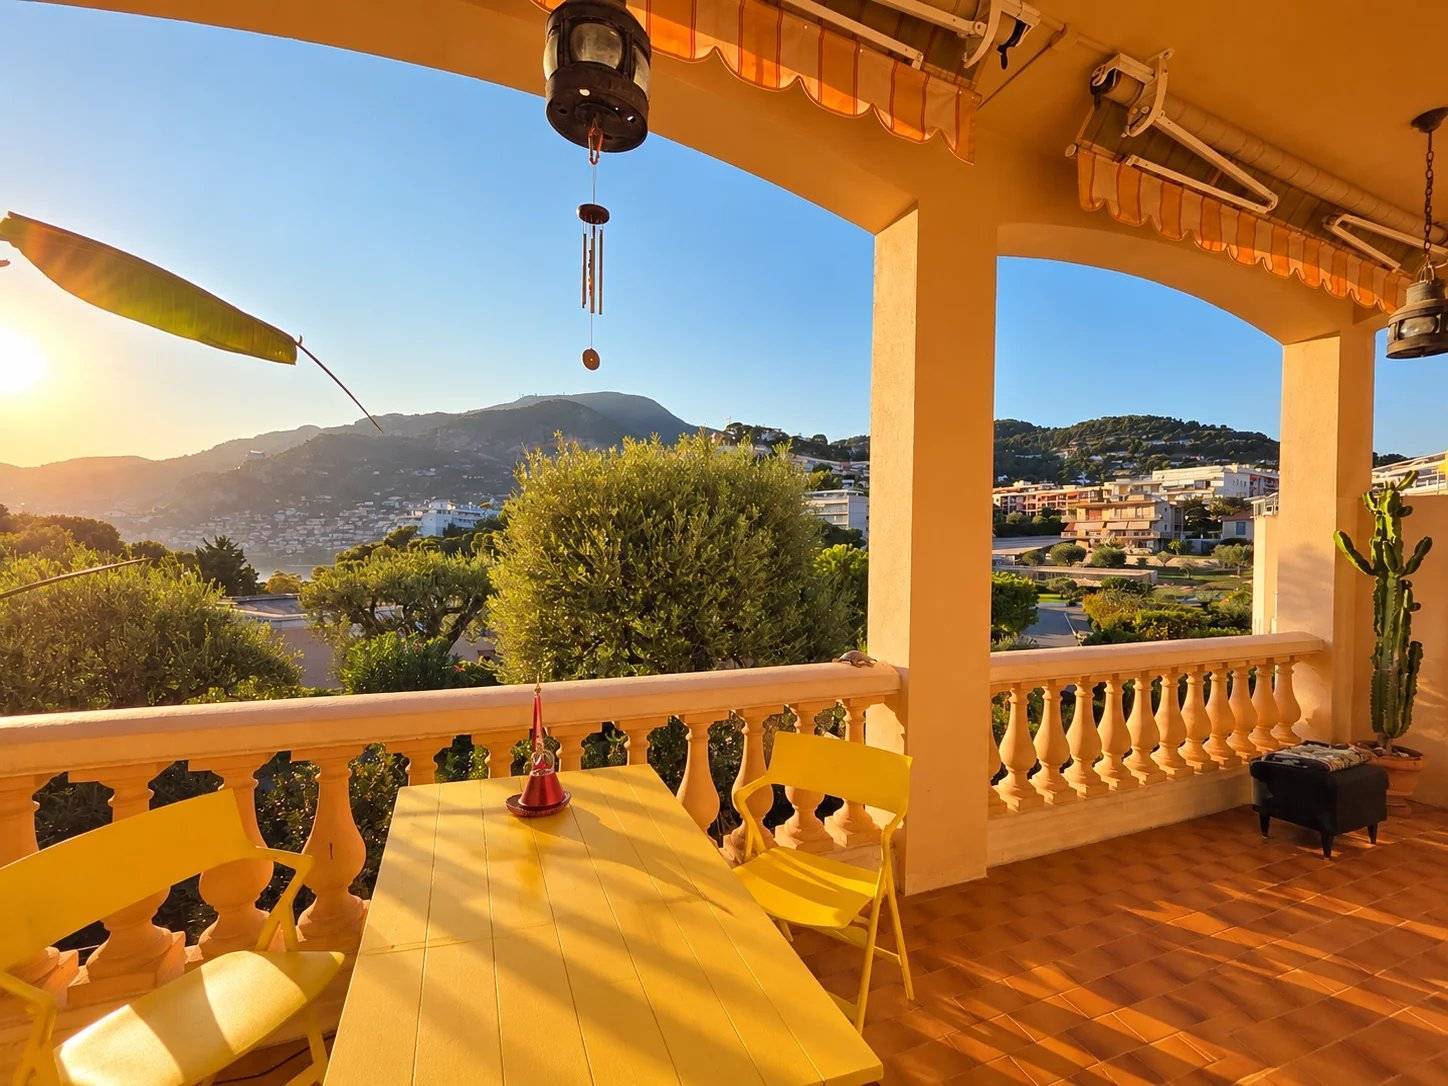
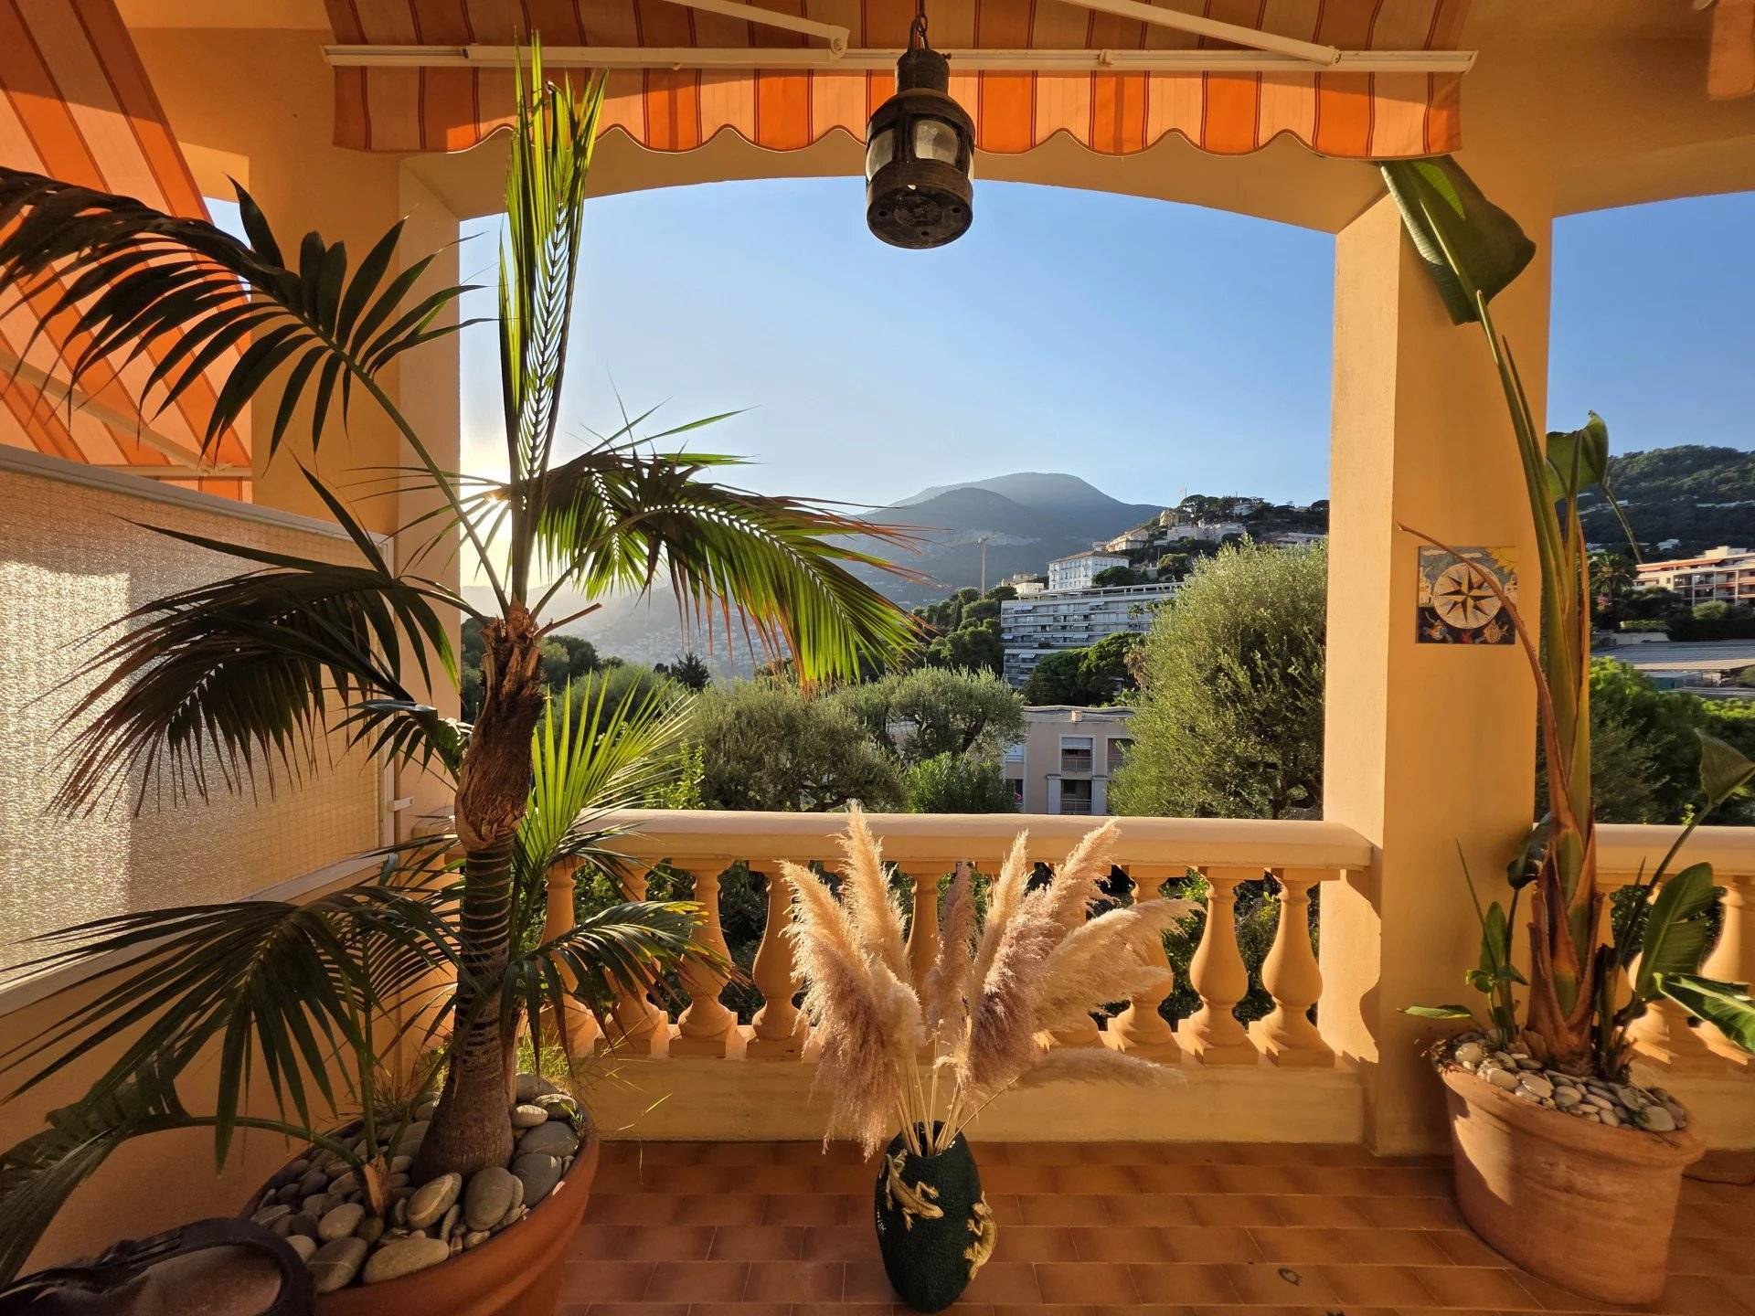
2-Bedroom Apartment with Garden, Pool and Sea View – Roquebrune-Cap-Martin

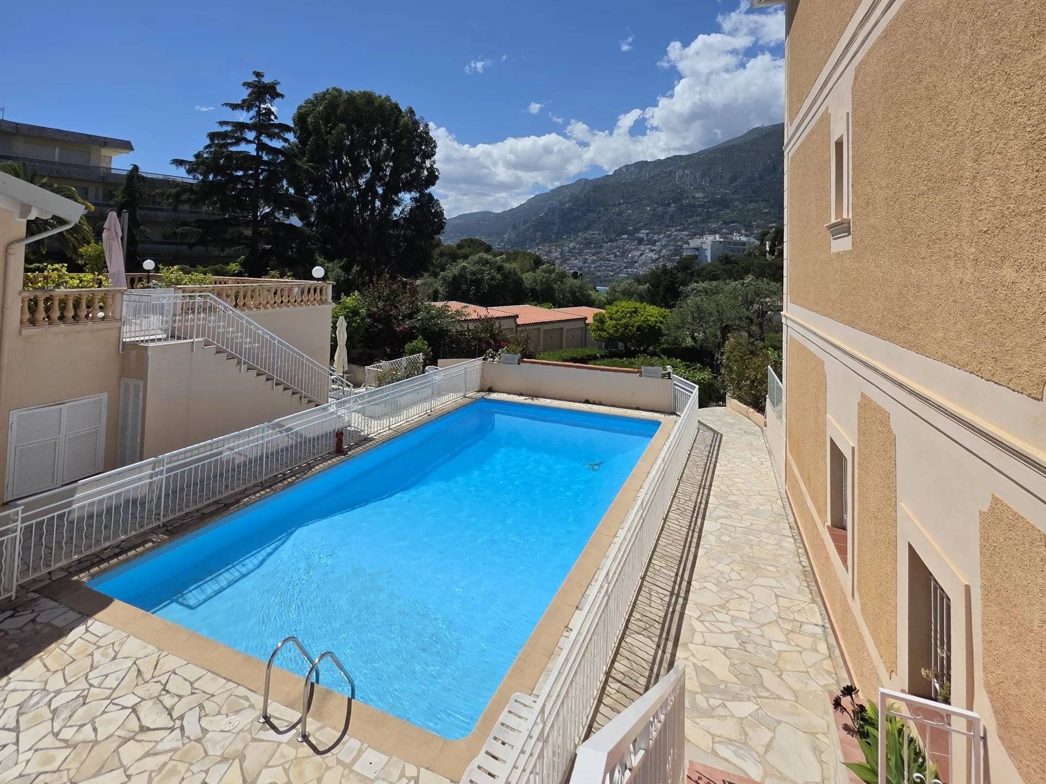
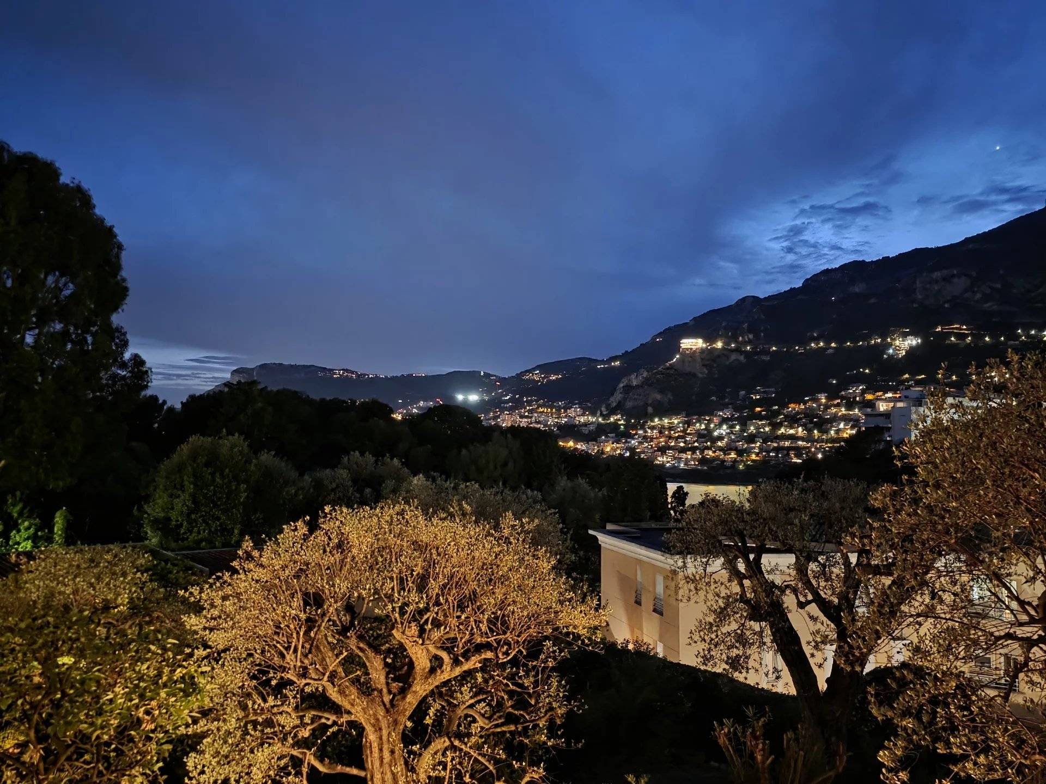
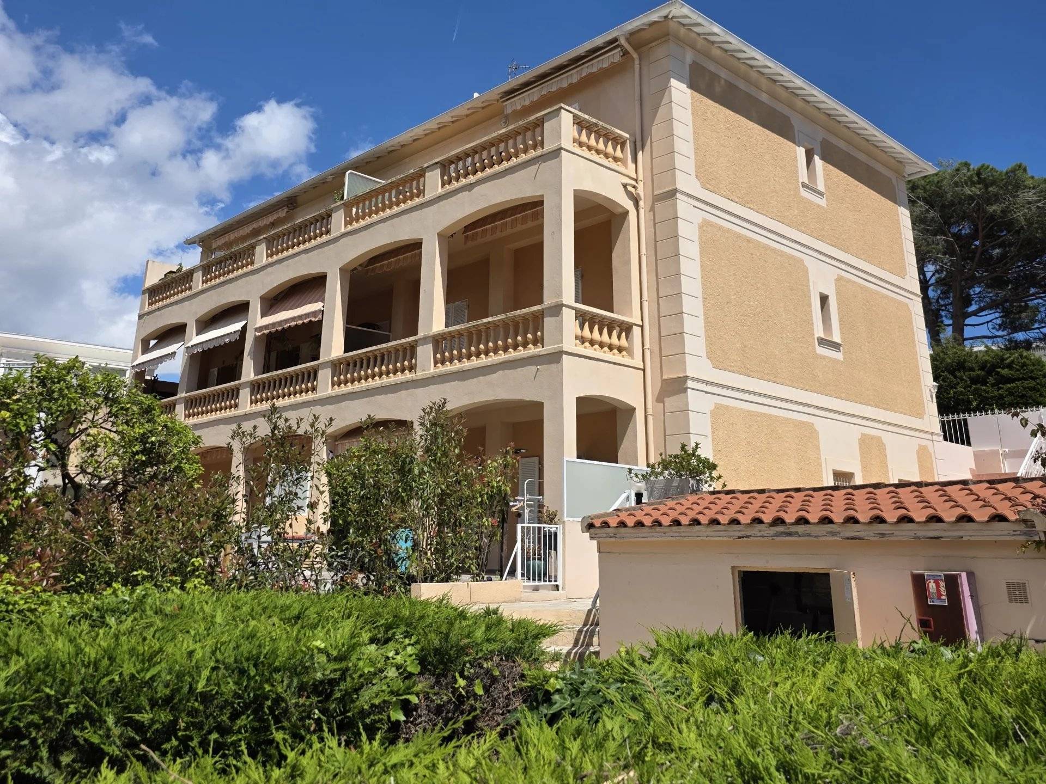
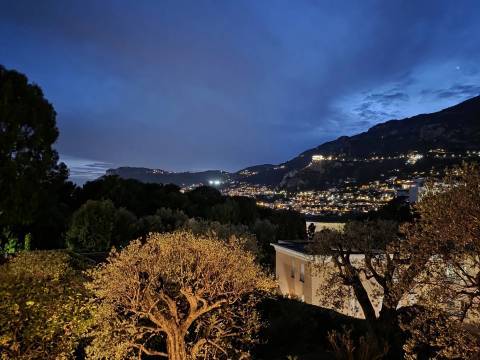
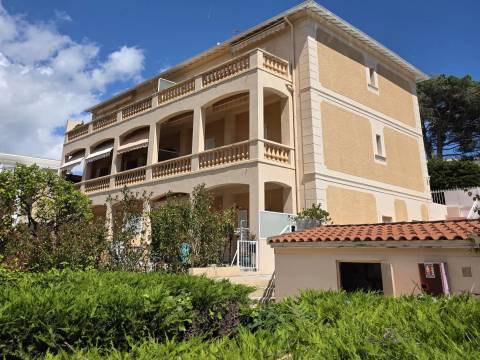
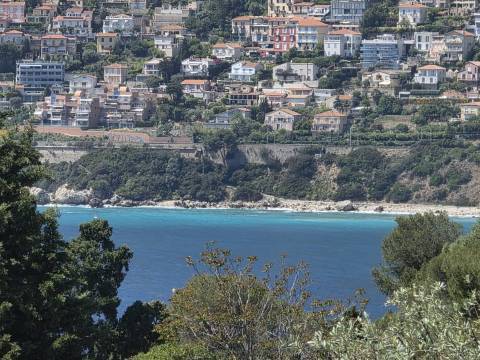
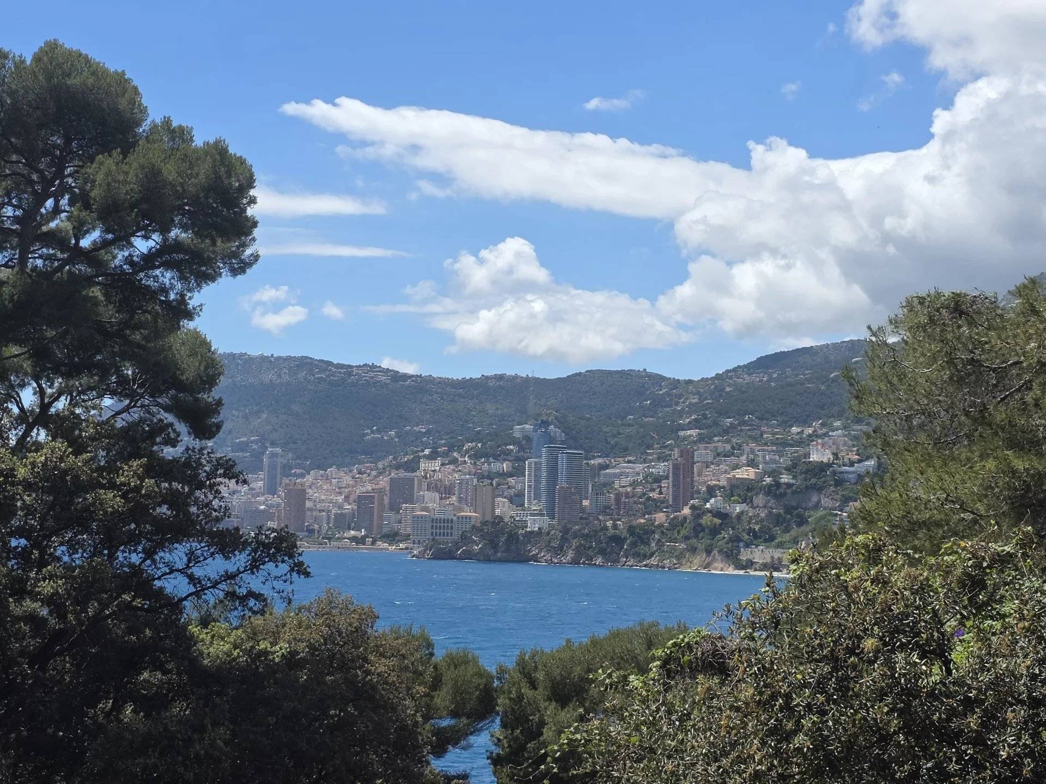
Nestled in the exclusive Cap-Martin enclave Plateau du Cap, just 10 minutes from Monaco, this exceptional 860 sq ft ( 72.28 m²) apartment occupies a prime position within a historic 1908 Belle Époque villa. The property is set inside a fully gated and secure residence, offering complete privacy within an intimate community of only seven units.
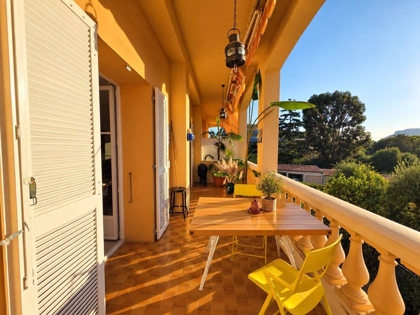
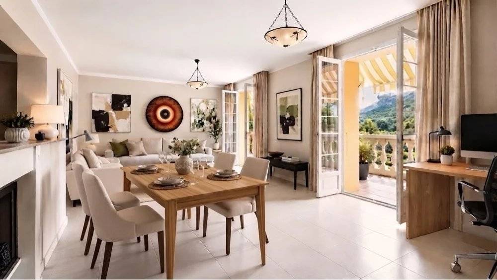
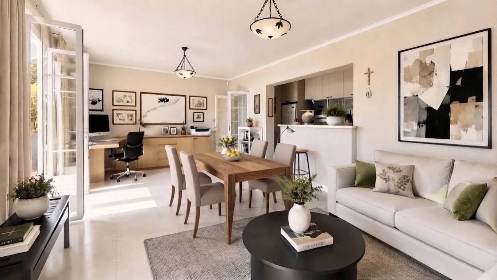
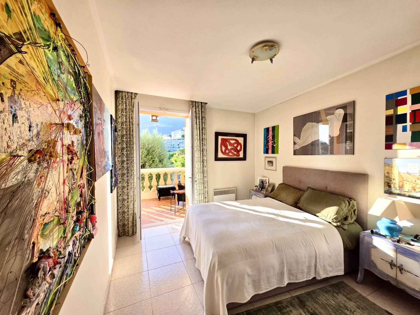
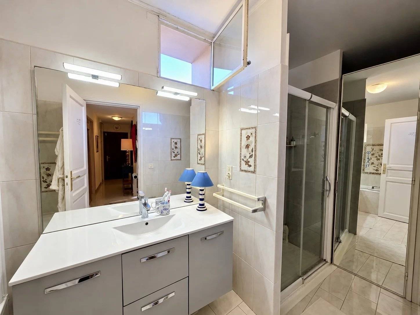
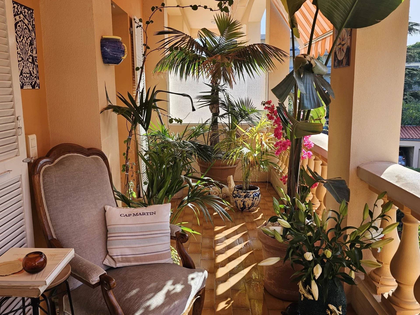
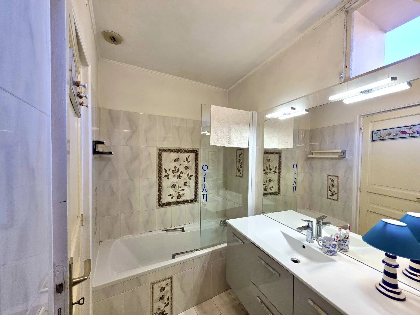
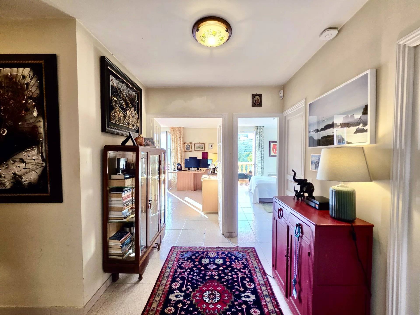
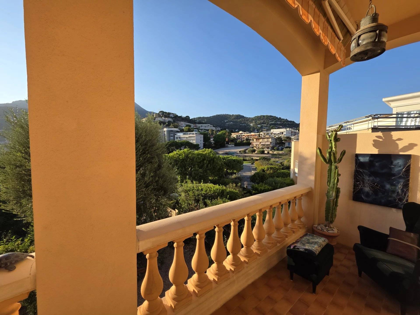
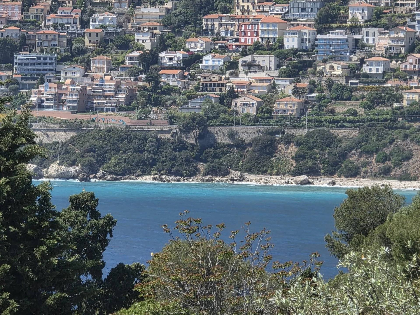
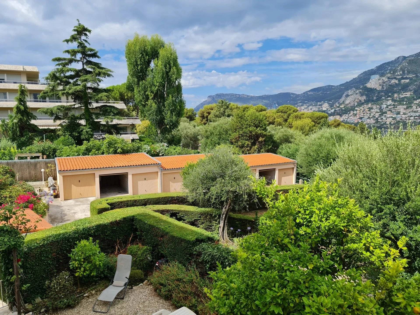
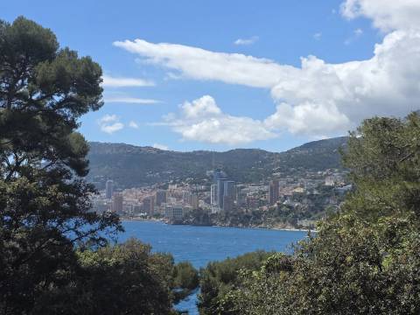
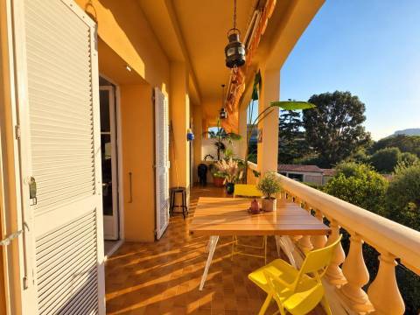
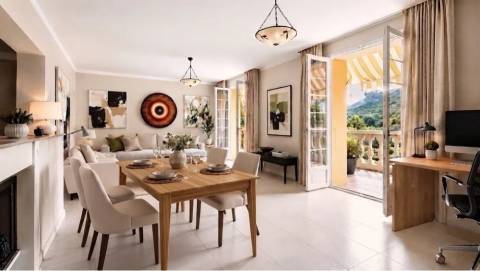
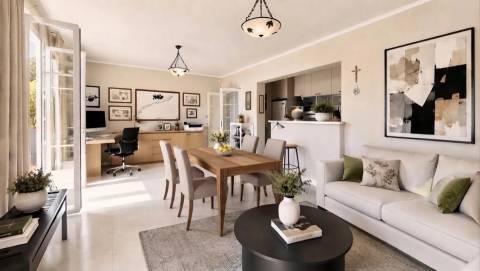
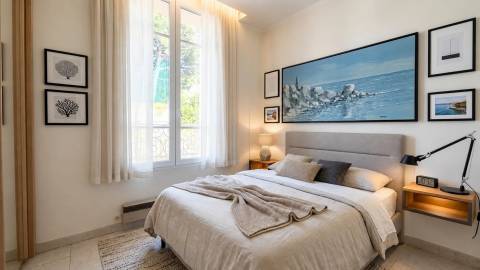
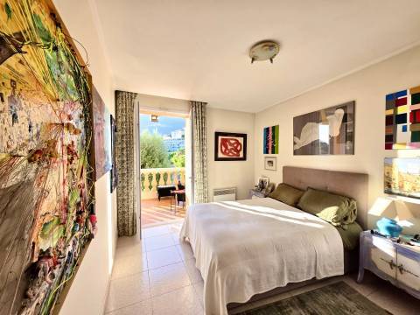
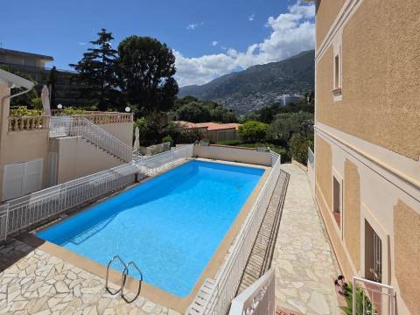
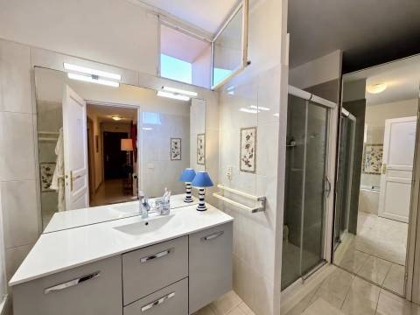
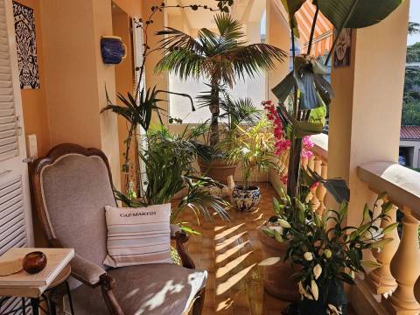
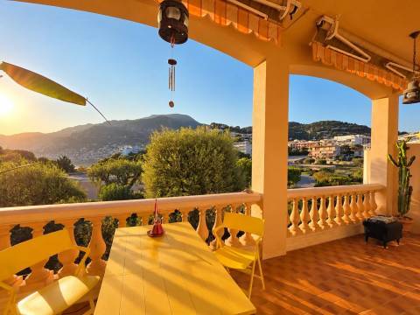
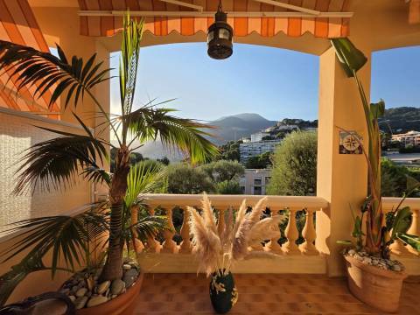
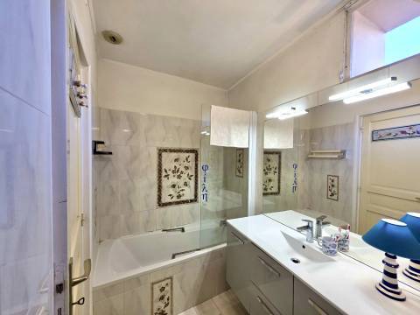
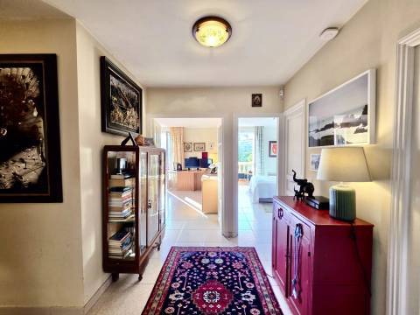
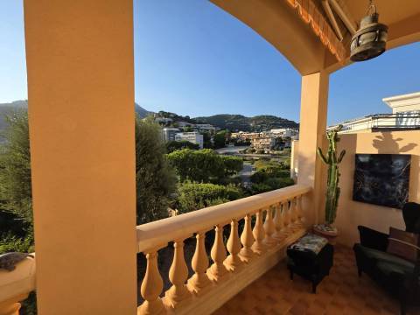
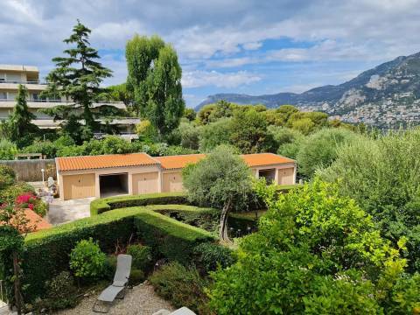
The residence features majestic 11.5 ft (3.50 m) high ceilings and a stunning sea view. It offers a bright living room with an open-concept kitchen, leading to a 215 sq ft (20 m²) covered terrace and a 1,075 sq ft (100 m²) private garden. The layout includes 2 bedrooms and 1 full bathroom. Premium amenities include a residents-only swimming pool, a private garage, and a storage cellar

Summary

  • Reference 87004685
  • Rooms 3 rooms
  • Area 72.28 m²
  • Total area 72.28 m²
  • Heating device Radiator
  • Heating type Electric
  • Heating access Individual
  • Hot water device Hot water tank
  • Hot water access Individual
  • Waste water Main drainage
  • Condition Good condition
  • Floor 1st floor / 3
  • Orientation South-west
  • View Panoramic Sea Hills

Services

  • Double glazing
  • Internet
  • Electric awnings
  • Fence
  • Condominium garden
  • Intercom
  • Electric gate
  • Condominium pool
  • Tennis court
  • Outdoor lighting
  • PVC window
  • Window shade
  • Electric shutters
  • Optical fiber

Areas

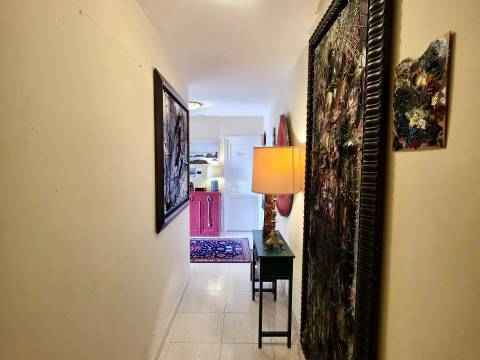
  • 1 Entrance 6.05 m²
  • 1 Hall 4.43 m²
  • 1 Bathroom 6.13 m²
  • 1 Lavatory 1.57 m²
  • 1 Bedroom 9.07 m²
  • 1 Bedroom 11.75 m²
  • 1 Living/dining/kitchen area 33.67 m²
  • 1 Terrace 21.00 m²
  • 1 Garden 99.00 m²

Proximities

  • Bus 5 minutes
  • Train station 10 minutes
  • Sea 5 minutes
  • Beach 5 minutes
  • Supermarket 10 minutes
  • Tennis 2 minutes
  • Shops 5 minutes
  • Town centre 10 minutes
  • TGV station 10 minutes
  • Park 50 metres

Energy efficiency

Diagnostic Graph
Diagnostic Graph

This site is protected by reCAPTCHA and the Google Privacy Policy and Terms of Service apply.